I have watched Gunsmoke reruns while growing up, and Chester was the character I always wanted to see more of. Dennis Weaver played Chester Goode for nine seasons and then walked away to do other things. What I didn’t know until much later was that he spent a good part of his later years building something genuinely remarkable on 20 acres outside Ridgway, Colorado.
Dennis Weaver House
In 1989, Dennis and his wife Gerry, brought in Michael Reynolds, an architect based out of Taos, New Mexico, to design them an Earthship on a south-facing hillside four miles west of Ridgway in Ouray County. Reynolds had been developing the concept for years and the Weavers were one of his most committed clients. The house ended up covering around 6,000 square feet across multiple levels and Dennis named it Sunridge.
How It Was Built
More than 3,000 old automobile tires were packed with earth and stacked in staggered rows where the weight of each course locked the one below it without needing any mortar to hold things together. Each tire holds around 300 pounds of rammed earth inside the rubber casing and once the courses are complete the walls end up sitting about three feet thick. Around 15,000 recycled aluminium cans were then stacked in cement to fill the gaps between tires and build out the interior partition walls.
The final step was covering everything in an adobe mixture of mud, sand and straw pressed directly over the tire and can surfaces to produce the smooth organic curves you see on the interior walls.
How It Stays Warm and Cool Without a Heating System
The south-facing glass wall runs the full length of the house and angles specifically to catch low winter sun. That sunlight hits the three-foot tire walls and charges them with heat through the day and then through the night those walls slowly release the stored warmth back into the living space. In summer when the sun sits higher in the sky the windows are designed to limit how much heat gets in while the dense walls absorb any excess to keep the interior cool. The north side of the house is buried into the hillside entirely so the earth itself acts as insulation year round.
Inside the Great Room
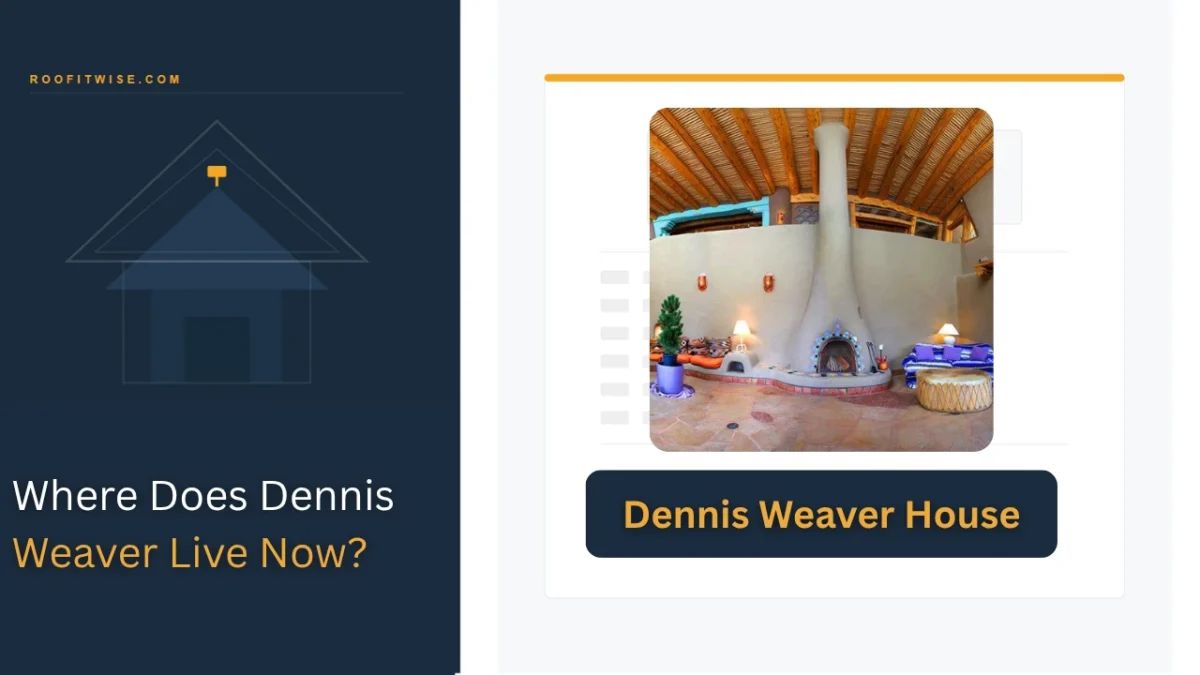
The curved staircase entry opens directly into the great room where a spectacular viga ceiling runs overhead and a detailed kiva fireplace sits at the centre. The walls curve naturally from the tire construction underneath the adobe finish and the tile flooring runs through the space. Along the entire south-facing window wall Dennis and Gerry built indoor planters and grew tomatoes, peppers and cucumbers year-round in what functioned as a working greenhouse inside the house. The kitchen cabinet pulls were all made to resemble Indian head coins.
Energy and Water
A solar cell array mounted to track the sun’s angle through the day powers the house entirely off grid by feeding a battery bank. Separate solar collectors heat water to around 105 degrees before it feeds into standard water heaters. Drainage from sinks and showers runs through a grey water system that cleans and recycles the water back out to irrigate the surrounding grounds. The house Dennis described publicly as becoming a celebrity in its own right, separate from anything he had done on screen.
Also Read: